
Turn “we need a change” into a useful brief
Start with the everyday problem. Perhaps two people cannot use the kitchen together, the bathroom has awkward access, or you need another room. Write down what happens now, what you want to happen instead and the parts of the home you want to retain.
Our home renovation team works with homeowners across Wellington, the Hutt Valley, Porirua and the Kāpiti Coast on home renovations, extensions and repairs. A clear starting point helps us discuss the work that could make the difference.
- Name the outcome. “A shower we can get in and out of easily” gives a more useful direction than “a modern bathroom”.
- Choose your priorities. Separate what the project must achieve from finishes or extras you could change.
- Record what you know about the property. Gather plans, photos, earlier approvals and any reports relevant to the work.
- Set the household constraints. Note the budget you are working within, timing requirements and whether you need to stay at home.
If the building itself needs attention, begin with our older home renovation checklist. It helps you bring condition and previous alterations into the conversation before choosing finishes.
Plan the rooms you use every day
Bathrooms: fit, function and the whole room
Decide what needs to stay and what you want to change, then test how the fixtures and doors work together. Moving from a layout sketch to a product selection is easier when the main decisions are written down.
- Bathroom renovation checklistGather the layout, fixture and household decisions for a complete brief.
- Small bathroom layoutCheck circulation, doors and the space around each fixture.
- Tiled vs acrylic showerCompare fit, upkeep and the complete installation.
- Bathroom renovation budgetAccount for preparation, trades, finishes and making good.
- Adding an ensuiteExplore a new bathroom space alongside the existing house layout.
Ready to discuss the work? See our bathroom renovations and tell us what you want the room to do better.
Kitchens: test movement before ordering
Walk through cooking a meal, loading the dishwasher and putting groceries away. Mark the parts of the layout that make those jobs awkward, then choose cabinetry and appliances around the improved plan.
- Kitchen renovation checklistConnect layout, storage, appliances and building decisions.
- Kitchen island dimensionsUse a room-fit worksheet to check walkways, seats and open appliance doors.
- Kitchen renovation budgetBring the whole installed scope into your cost discussion.
Our kitchen renovations page explains how to start a conversation about the practical building work.
Make the outdoors work with the house
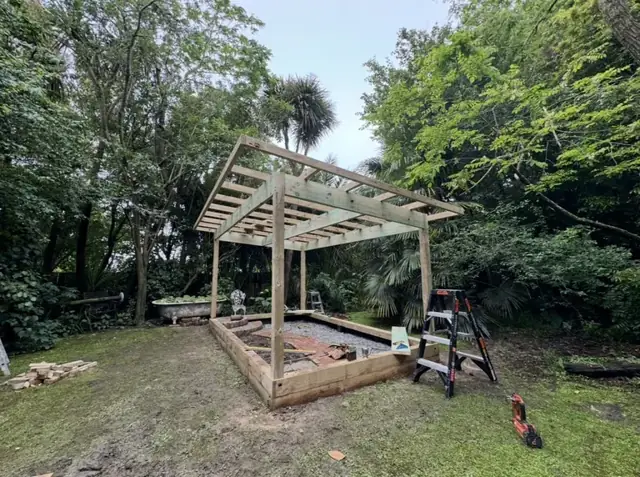
Decks and outdoor living
Think about the route from the house, the places you want to sit and how the deck meets the section. Draw the usable space before comparing the surface materials.
- Deck budgetInclude access, the supporting structure, steps and finishing details.
- Timber or composite deckingCompare actual products and the care each one needs.
- Deck consentPrepare the site and design questions for your approval discussion.
Explore our decks and outdoor building service when you are ready to discuss the space.
Exterior repairs and recladding
Start with the condition of the building and the reason for the work. Photograph the wider area as well as a damaged patch, and share reports or repair history with the builder.
- Rotten weatherboardsPrepare an assessment brief and understand the questions behind repair or replacement.
- Recladding costOrganise access, wall condition, joinery, approvals and finishing into a quote brief.
For the next step, choose home maintenance and repairs or recladding to suit the scope you have in mind.
Connect bigger changes to the whole property
An extension or changed internal layout affects more than the new space. Think through the connection to existing rooms, the construction access and the areas you will still need to use during the work.
- House extension checklistPrepare the property information and priorities for a larger project.
- House extension budgetInclude the connection to the existing home and the work around the new space.
- Removing internal wallsUnderstand the assessment and planning questions before opening a layout.
- Renovation consent in WellingtonOrganise the questions about your proposed work and council approvals.
Our house extensions page is the starting point for a conversation about adding room. Confirm the design and approval requirements for the particular property before construction begins.
Bring the plan, budget and household together
Before requesting prices, check that everyone is discussing the same work. Keep one written brief and update it as decisions change. A useful brief records the work, the finish, what stays, what is excluded and what still needs to be investigated.
- Compare renovation quotesCheck inclusions, allowances, exclusions and how changes are handled.
- Renovation timelineUnderstand the decisions and dependencies that shape a programme.
- Living through a renovationPlan daily access, cooking, washing and the areas your household can use.
Your first conversation with us
Bring the property address, photos of the area, a short list of priorities and any plans or approvals you already have. Tell us which decisions are settled and where you need help thinking through the building work. You do not need a finished mood board to explain a room that is not working for you.