
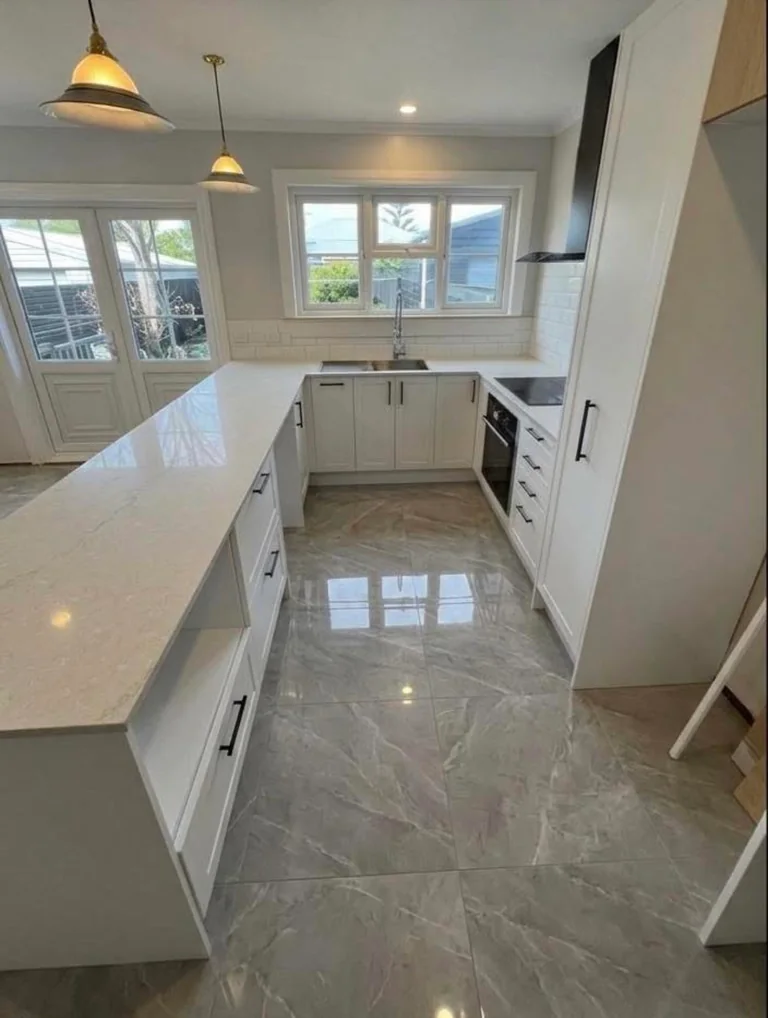
Prepare the room as carefully as the kitchen design
Cabinets and appliances need a space that is ready for them. Tell us about walls to change, surfaces to repair and services to move when you share the supplier’s drawing. Our kitchen renovations bring the building preparation and supplier coordination into one discussion.
Keep the drawing revision, appliance schedule and proposed installation sequence together. Note what is included in the supplier’s work and what needs another trade. This is particularly useful when cabinet delivery, benchtop preparation and connections happen at different points rather than in a single visit.
Explore our kitchen renovation services alongside other building work if the kitchen is one part of a larger change to your home.
Find the Kāpiti records that help explain the room
The Kāpiti Coast District Council building services page includes a route to request a building file. Available plans can help with the early discussion about previous alterations and services. A building-file request is separate from a LIM.
Mark the proposed sink, extraction and appliance positions on the new design. Bring any older drawings as supporting information, and identify differences from what is visible in the room. Confirm the design and consent questions for the full building scope before arranging the work.
A handover pack for your kitchen supplier and builder
One drawing version
Keep the latest dated layout with the cabinet elevations. Flag a later revision to everyone whose work it affects.
Service positions
Show water, waste, power and extraction requirements. Use appliance specifications to explain connection and space needs.
Finished surfaces
Define flooring, wall repairs and splashback boundaries. Decide what should be complete before cabinets arrive and what follows installation.
Delivery dimensions
Check the route for the largest items. Measure the narrowest door, stair turn or gate and share it with the supplier.
Make deliveries and daily meals workable
Describe the property’s access before setting delivery expectations. Include parking, turning space and the route from unloading to the kitchen. If you will be away from the property, agree who can receive items and provide access. Keep cabinets and appliances in a dry area clear of the work route.
- Choose a temporary place for food storage and preparation.
- Ask which existing appliances can stay usable during each stage.
- List customer-supplied items and who will install or connect them.
- Confirm the room measurements and supplier requirements before ordering.
- Keep questions about exclusions and undecided work beside the scope.
Our kitchen renovation checklist helps organise the job, while the kitchen renovation budget guide separates supplier and building costs. For a project in the valley, see our Lower Hutt kitchen preparation advice.
Can we use a kitchen supplier we have already chosen?
Yes. Send their drawings and the scope they are providing. We can discuss the building preparation and coordination needed around their design and installation requirements.