Keep the two height questions separate
Under MBIE’s published guidance, the exemption applies where it is not possible to fall more than 1.5 metres, even if the structure collapses. A safety barrier is still required where there is a fall of one metre or more. Those statements do not settle every design or district planning question.
What to check for your deck
| Question | Why it matters | Next step |
|---|---|---|
| Possible fall | A single measurement beside the door may miss lower ground elsewhere. | Have the full site and proposed structure assessed. |
| Barrier requirement | A deck can need a barrier even when the deck exemption applies. | Include the appropriate barrier design in the scope. |
| District planning | Location, boundaries and site controls are separate considerations. | Check the proposal with the relevant local council. |
| Additional work | A roof, retaining work or another structure changes the overall proposal. | Describe the whole project rather than the platform alone. |
Prepare your council or builder discussion
- Bring a sketch with the deck location and proposed dimensions.
- Show ground levels around every side, including sloping areas.
- Include planned excavation or landscaping that changes the ground.
- Mark stairs, access points and adjoining structures.
- Keep written advice with the final design and approval records.
A sloping section needs more than one measurement
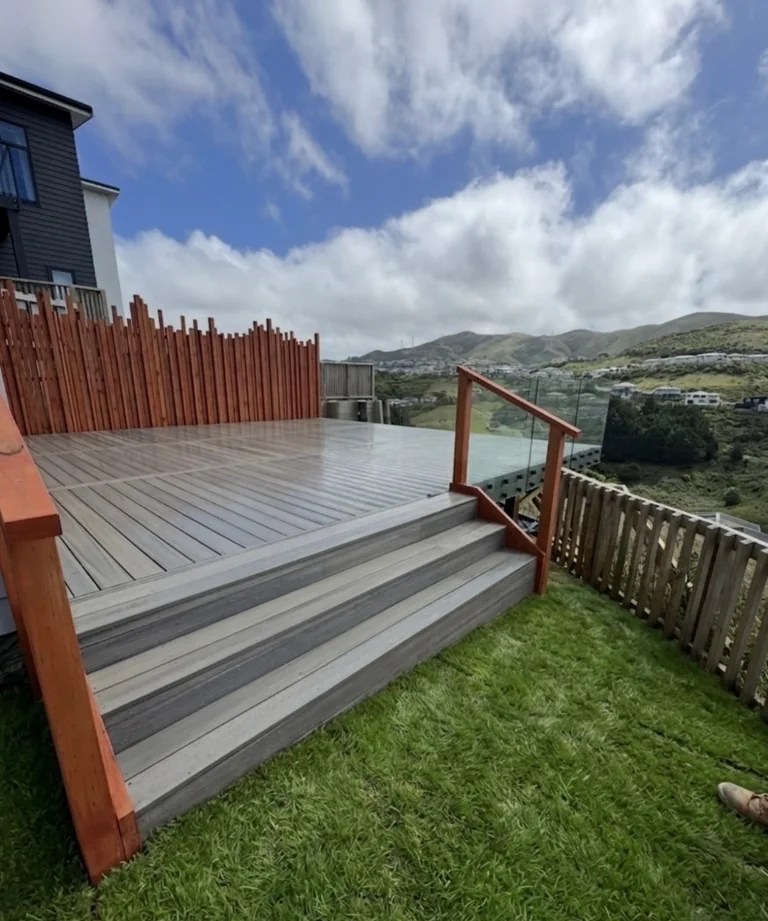
A deck may sit close to the ground near the house while the ground falls away at its outer edge. Include photographs from below and from the side when introducing the project. Have the relevant heights and site conditions confirmed as part of the assessment.
If it is exempt, can I ignore the Building Code?
No. Exempt work still needs to meet the Building Code, and other requirements can apply. MBIE advises checking district planning implications with the council. This page helps prepare the conversation; it does not determine whether a particular deck is exempt.
Further reading
Guidance checked 30 September 2026. Confirm the requirements and product information for your own project.