
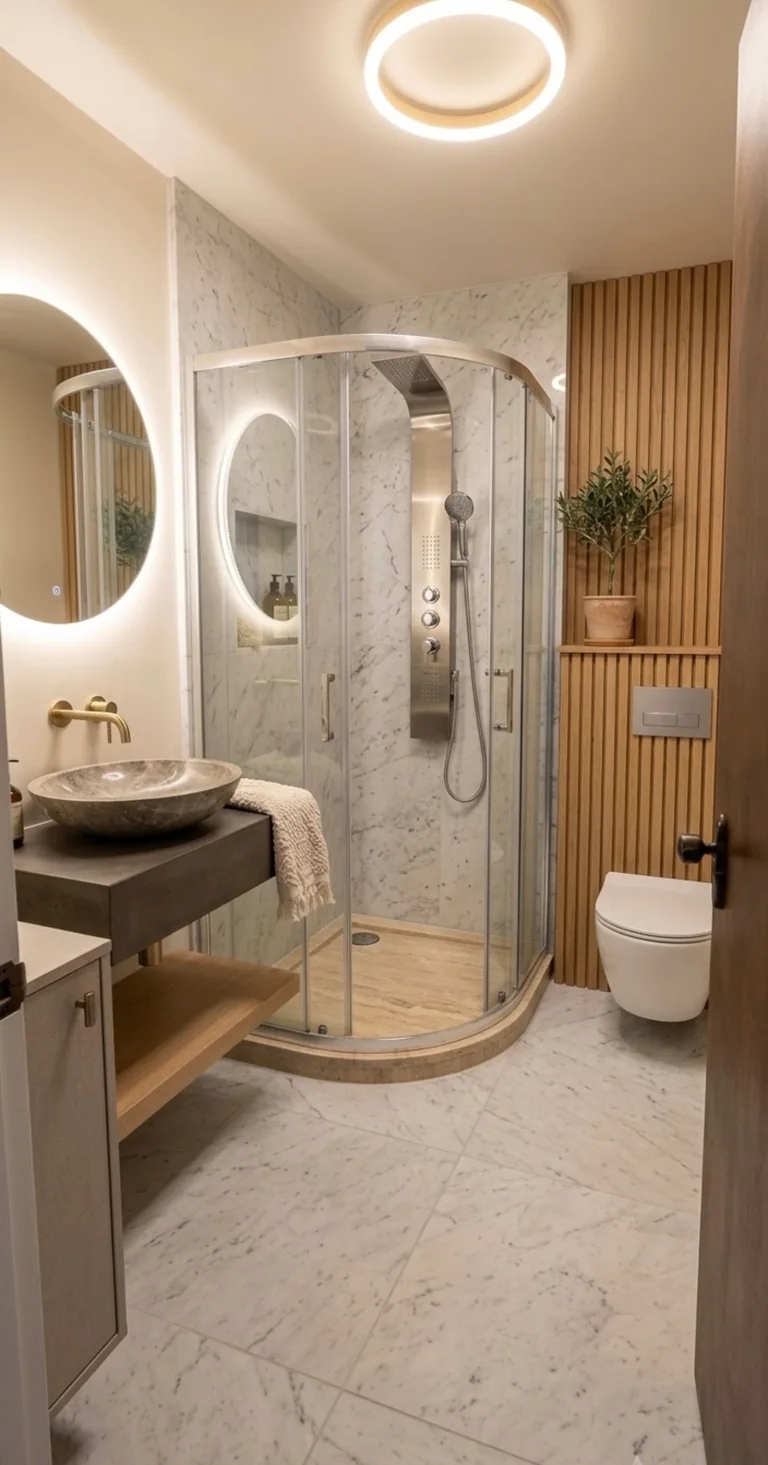
Compare a new room with improving the existing bathroom
Write the problem you want to solve: morning congestion, privacy or easier access from a bedroom. Then consider whether a new ensuite is the best way to meet it, or whether a change to the existing bathroom deserves comparison. Fix All’s bathroom and renovation services provide a route to discussing the building work involved.
Ensuite feasibility checklist
| Decision | What to test | Information to bring |
|---|---|---|
| Bedroom trade-off | Can the remaining bedroom still accommodate furniture and storage? | A plan showing bed, wardrobes, doors and the proposed room. |
| Daily movement | Do bedroom and bathroom doors conflict with the usable space? | A simple walk-through of the morning routine. |
| Services | How can plumbing, drainage and ventilation be assessed? | Existing fixture locations and available service records. |
| Building work | What walls, floors and finishes will be affected? | Photos and a list of features to keep. |
| Approvals | Are sanitary fixtures being added to the building? | Existing and proposed fixture counts and the full scope. |
Prepare an ensuite enquiry
- Explain why an additional bathroom is needed.
- Sketch the proposed position and the adjoining rooms.
- Show where the existing bathroom and other wet areas are.
- List whether shower, basin and toilet are all proposed.
- Bring any drawings, reports or council advice already obtained.
Borrowing wardrobe space has a second effect
Using part of a bedroom wardrobe might create room for an ensuite, but the household still needs somewhere to store clothes. Compare the finished bedroom as well as the new bathroom. Include replacement storage in the overall scope rather than leaving it as an extra later.
Is adding an ensuite the same as moving existing fixtures?
No. MBIE’s plumbing guidance gives an added ensuite with additional shower, basin and toilet fixtures as an example needing building consent. That differs from qualifying alterations to existing fixtures. Confirm the complete project with the relevant professionals and council before work begins.
Further reading
Guidance checked 30 September 2026. Confirm the requirements and product information for your own project.