
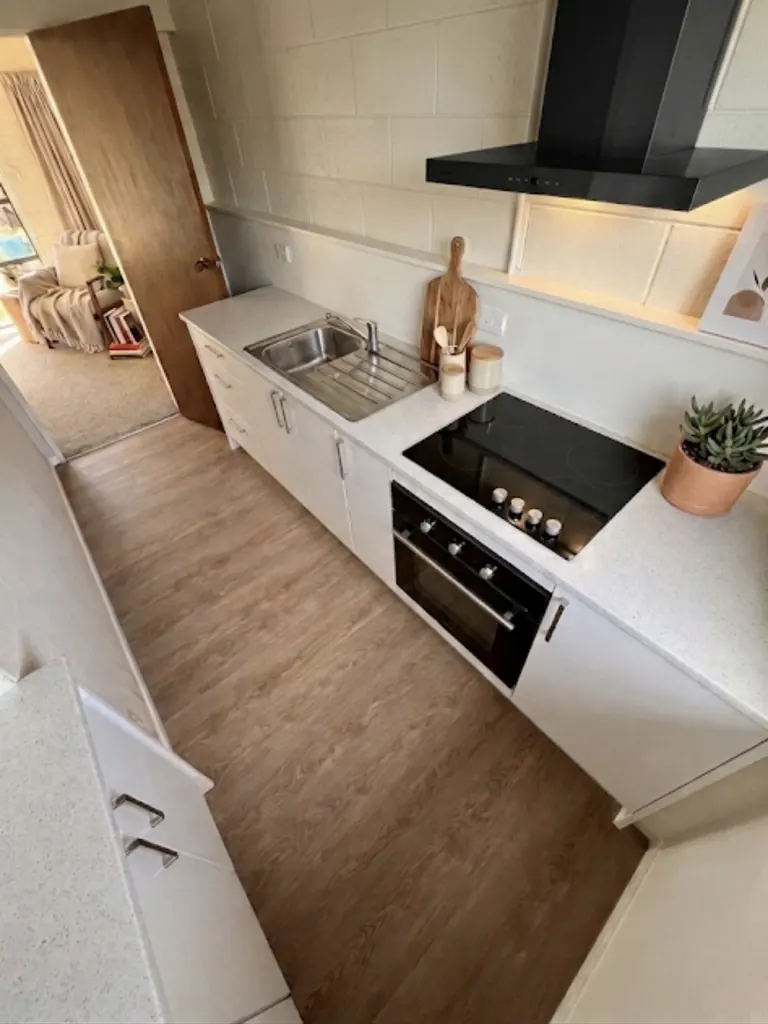
Draw the line between supplier and builder
List each package and give it an owner: kitchen design and joinery, appliances, building alterations, trade connections and finishing. If two people assume the other is handling an item, it may be missed. If both include it, you may be comparing duplicated work. Resolve these boundaries using the same drawing and appliance list.
Check the complete kitchen budget
| Package | Often needs clarification | Your next question |
|---|---|---|
| Cabinetry and benchtop | Delivery, fitting, templating, cut-outs and finishing edges. | What is supplied and what is installed? |
| Appliances | Supply, removal of old units and connection of new ones. | Are the exact models and installation requirements known? |
| Building work | Wall changes, floor preparation, linings and making good. | Does this price assume the existing room is ready? |
| Plumbing and electrical | Sink position, outlets, lighting and extraction route. | Which connections or upgrades are included? |
| Finishing | Splashback, paint, flooring and adjoining surfaces. | Where does the finished area stop? |
Bring these to a kitchen budget discussion
- The latest kitchen drawing, with its revision date.
- An appliance schedule with model numbers or items still undecided.
- A list of walls, windows and doors that might change.
- Photos showing the room and delivery route.
- A clear list of owner-supplied items and optional upgrades.
The missing floor edge
A new cabinet layout may expose an area previously covered by joinery. If the quote only mentions fitting cabinets, ask who will deal with the exposed floor and whether matching material is available. The question belongs in the brief before the old kitchen is removed.
Should I order appliances before the quote?
Agree selections and responsibilities first. Model dimensions and connection requirements help the team assess the scope, but ordering before the layout is confirmed can narrow your choices. Ask which items need an early decision and which should wait for final measurements.
Further reading
Guidance checked 30 September 2026. Confirm the requirements and product information for your own project.