
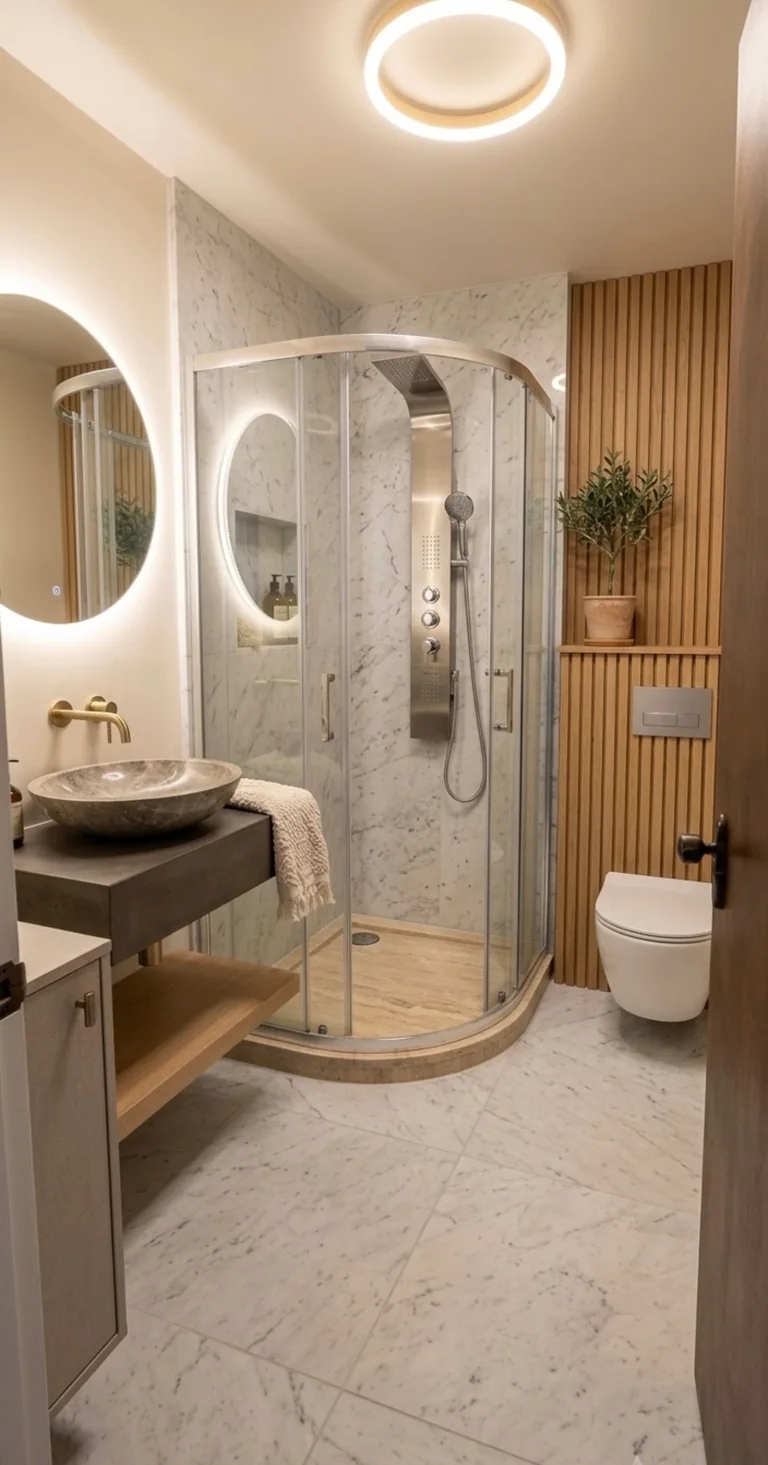
Begin with the room you need at the end
List how many people use the bathroom, what needs storing and which parts of the current arrangement get in the way. Then decide whether the fixtures can stay in place or need a new layout. Our bathroom renovations service covers the building work and trade coordination around that plan.
Choose the shower construction early enough to coordinate the floor, walls and waste position. Keep the vanity, tapware and shower details together so a change to one does not get lost among separate orders. Our small bathroom layout guide helps when you are trying to gain usable space in the same room.
Plan the sequence before arranging removal
Define the scope
Record the fixtures, surfaces and building changes. Separate what is being retained from what needs removing or replacing.
Resolve the hidden details
Discuss services, framing and floor condition before finalising the construction approach. Agree how unexpected findings will be raised.
Coordinate the wet area
Put the shower system, waterproofing details and finish selection in the same project file. Identify the checks needed before work is covered.
Finish and hand over
Keep product information and care instructions together. Discuss what is included in finishing, making good and the final walkthrough.
Bring the Kāpiti inspection steps into the programme
For consented work, use Kāpiti Coast District Council’s building inspection guidance alongside the inspections specified for your project. Plan required checks before the relevant construction is covered.
Gather any existing plans through the council’s building-record services. Bring the proposed layout and product details to the consent discussion so the scope can be considered as a whole.
Prepare the household and the access route
- Identify the toilet and washing facilities you will use while this room is unavailable.
- Describe parking, steps and the route for carrying materials to the bathroom.
- Arrange someone who can give access if you are not living at the property.
- Set aside a dry storage area for fixtures, away from everyday circulation.
- Keep a list of decisions still open, with who will confirm each one.
Use our bathroom renovation checklist to keep the selections in one place. If your bathroom work is part of a larger change to the house, bring the adjoining rooms into the first conversation so access and finishing boundaries can be planned together.
How should we plan around an only bathroom?
Tell us at the outset so we can discuss the sequence and the period the room will be unavailable. Arrange alternative facilities before removal begins, with the practical details agreed around the actual scope.