
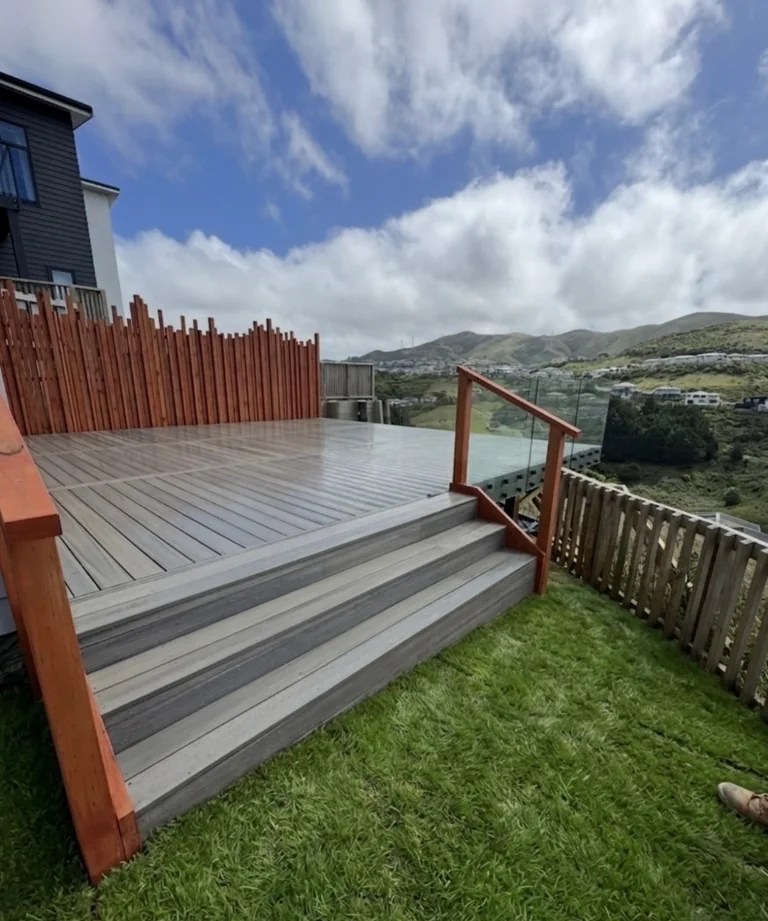
Describe how the deck meets the house and ground
Sketch the area you want to use and mark doors, steps and changes in ground level. Add the furniture or activities it needs to accommodate. This helps distinguish the size you want from the supporting work it may require. Fix All’s deck service can be the starting point for discussing the actual site and building scope.
Build a whole-deck budget
| Cost area | What to ask about | Record before comparing |
|---|---|---|
| Existing site | Removal of an old deck and access for materials. | What is being retained, removed or assessed. |
| Supporting structure | Foundations, posts, framing and house connections. | Whether the quote covers a new structure or boards only. |
| Decking surface | The chosen product, fixings and edge details. | Exact board specification and installation scope. |
| Safe movement | Steps, landings, handrails and barriers where required. | The routes between house, deck and garden. |
| Completion | Finishes, waste removal and disturbed areas. | What is left ready to use at handover. |
Prepare a deck enquiry
- Photograph the site from the house and from the garden.
- Show the lowest ground beside the proposed deck.
- Note narrow passages and any difficult delivery route.
- List seating, dining or access needs before finalising size.
- Ask about approvals before treating a design as ready to build.
Boards-only versus a complete rebuild
If one price assumes the existing framing can stay and another includes a new structure, their totals are not comparable. Ask what inspection supports reuse and what happens if the framing proves unsuitable. Keep the board choice separate from that structural decision.
Can a low deck still need extra planning?
Yes. MBIE separates the deck building-consent exemption from barriers and district planning considerations. Height is one question, not a complete design assessment. Use the deck consent guide alongside the budget worksheet so necessary work is not left out.
Further reading
Guidance checked 30 September 2026. Confirm the requirements and product information for your own project.