
Ask what the wall does
MBIE’s internal-wall guidance distinguishes more than load-bearing walls. Bracing, fire separation, masonry and specified systems can affect the exemption. An assessment should address the actual wall and surrounding building. Describe the opening you want and the reason for it, rather than assuming a particular beam or demolition method is suitable.
What belongs in the wall-change brief
| Part of the change | Question to ask | Information to gather |
|---|---|---|
| Building function | What does this wall contribute to the building? | Existing drawings and records of earlier alterations. |
| Proposed opening | Would a partial opening meet the same need as full removal? | A sketch showing the adjoining rooms and furniture. |
| Services | What wiring, plumbing or other services may be affected? | Visible fittings and available service information. |
| Making good | How will the floors, ceilings and remaining walls be finished? | Photos and details of finishes you hope to retain. |
| Work sequence | How will the work area be assessed and managed? | Access needs and household use of adjacent rooms. |
Before the assessment
- Write what the layout change should improve.
- Show both sides of the wall in photographs.
- Bring plans without assuming they fully describe later work.
- List finishes or features that you want to preserve.
- Leave the wall intact until the required assessment and approvals are settled.
The opening is only part of the finished room
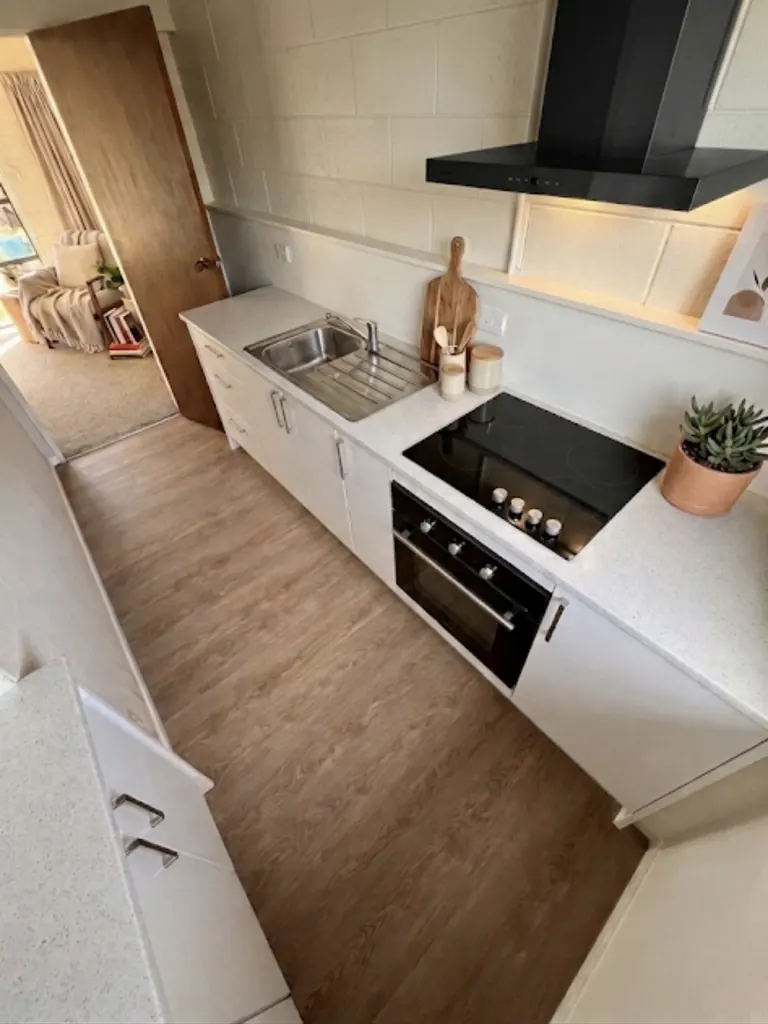
Removing a wall between a kitchen and living area can leave a visible line across flooring and ceiling surfaces. Ask how these transitions will be handled and what matching materials are available. Include that work when comparing the options for the opening.
If a wall is not load-bearing, can it always be removed without consent?
No. Other functions and construction types can matter under MBIE’s guidance. Have an appropriate professional confirm the situation and involve the council where needed. This guide is a preparation aid, not a way to diagnose a wall or approve structural work.
Further reading
Guidance checked 30 September 2026. Confirm the requirements and product information for your own project.