
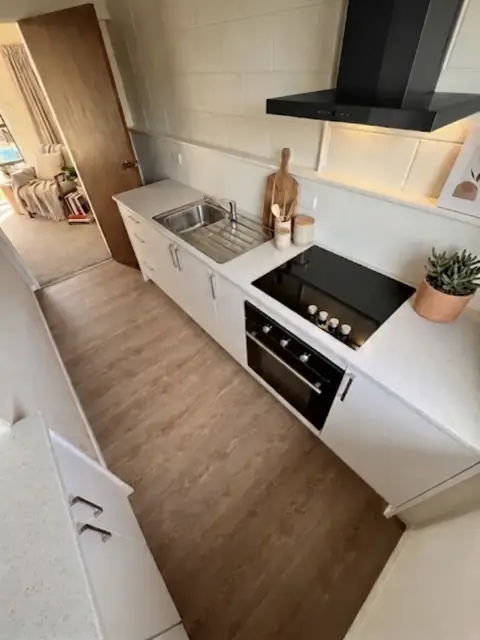
Measure between finished edges
Wall-to-wall room size is the starting point. The space available for an island also depends on the depth of existing or proposed cabinets, benchtop overhangs, handles and anything else projecting into the room.
Sketch the kitchen from above. Mark doors, windows, fixed benches and the route to the dining area or outside. Measure to the nearest finished edge on each side of the proposed island, rather than measuring only between cabinet boxes.
As an early planning guide, allow around 1,000–1,100mm between an island and surrounding benches for everyday use. Test around 1,200mm or more where two people work or appliances open into that space. A 900mm gap is a tight, low-traffic starting point, not a target for a busy working aisle. Final dimensions need to suit the people, appliances and layout.
Choose the island’s main job first: food preparation, storage, seating, or a sink or cooktop. That decision affects its depth and the services it needs. Our kitchen renovation checklist helps you connect those choices to the rest of the room.
A simple room-fit worksheet
Work across the room in one direction at a time. For each line, the space you allocate must fit within the dimension you measured.
| Across the kitchen | Write down |
|---|---|
| 1. Usable room width | The distance between finished walls or other fixed boundaries. |
| 2. Perimeter cabinetry | The full depth, including the benchtop projection, on each occupied side. |
| 3. Working aisle | The gap you want between the fixed bench and the island. |
| 4. Island depth | Cabinetry plus every benchtop overhang, including the seating side. |
| 5. Far-side clearance | The space for movement or seating on the other side. |
Room width = cabinetry + working aisle + island + far-side clearance. If another run of cabinetry occupies the far wall, add its depth too. Repeat the exercise along the length of the island to check both ends.
Try the arithmetic before ordering
Here is an illustrative layout exercise: 650mm of perimeter bench + 1,100mm working aisle + 900mm island + 1,000mm far-side gap uses 3,650mm of room width.
This example does not include another cabinet run on the far wall. It also needs a separate test with stools pulled out and appliance doors open. Change the proposed island size on paper until the complete layout fits, then check it in the room.
Test the kitchen with people in it
Mark the proposed benchtop outline on the floor with removable tape. Use boxes to suggest its height and a chair where a stool would sit. Walk through the everyday tasks: bringing groceries in, putting dishes away, loading the dishwasher and carrying food to the table.
- Open the appliances. Use the actual model’s door dimensions and installation clearances. Check that the cook, an open dishwasher and a passing person can share the intended space.
- Pull out the seats. Measure knee room, stool width and the route behind someone sitting down. A clear aisle with stools tucked away can become cramped during a meal.
- Open opposite drawers. Check handles, drawers and corner cupboards together, not one item at a time.
- Trace the main route. Keep the way to the fridge, dining area and back door useful while someone is cooking.
Confirm benchtop overhang and support requirements with the supplier for the chosen material. If the island contains a sink or cooktop, include plumbing, drainage, electrical work and extraction in the design discussion and kitchen renovation budget.
When a peninsula works better
A peninsula connects to another bench or wall, so it can offer extra preparation space without needing a walkway around both ends. Compare that arrangement with a smaller island or an uninterrupted run of bench before settling on the layout.
Bring a layout brief, not just an island size
- A room sketch with measured wall lengths, openings and fixed services.
- The proposed island outline, including benchtop overhangs.
- The number of people who cook and sit in the kitchen.
- Appliance model numbers and their installation documents.
- Photos of the current kitchen and the rooms it connects to.
- Your priorities in order, such as clearer walkways, extra storage or somewhere to eat.
We work through the practical building details with you as part of our kitchen renovations. For changes involving several rooms, start with our home renovation guide so the kitchen fits the wider plan.