
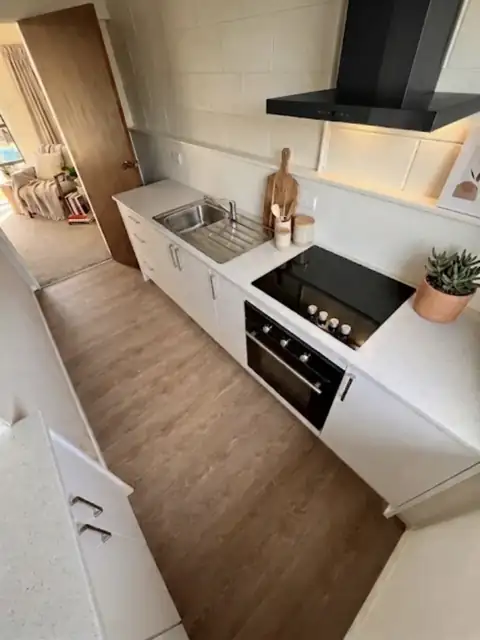
Kitchen renovation planning starts with daily use
List who cooks, where shopping arrives and what makes preparation or cleaning awkward. Identify the features and appliances worth keeping. Our kitchen renovation checklist gives those decisions a place before the product list grows.
Choose a layout that fits the room
Compare kitchen layout ideas by movement, storage and the tasks you do most often. Draw open appliance and cabinet doors, not only closed units. If an island is part of the brief, use the kitchen island dimensions guide to test seating and circulation around it.
Confirm appliances before service positions
Collect the model and installation information for the fridge, cooking appliances and dishwasher. Their dimensions, openings, ventilation and service access affect cabinetry and the trade work. Keep the latest specifications with the drawing so the builder, cabinetmaker and trades are planning the same installation.
Compare the whole installed kitchen
A cabinetry price and a complete renovation quote cover different work. The kitchen renovation cost guide separates removal, repairs, services, cabinetry, benchtops, appliances and finishing. Record who supplies each item and how uncertain work will be agreed.
Kitchen renovation steps: plan the dependencies
Settle design and approval questions, then confirm ordering and delivery before strip-out. Building repairs and service work need to align with cabinetry, benchtop measurement or manufacture, final connections and finishing. Arrange temporary cooking, washing and storage using the living through a renovation guide, then collect operation and care information at completion.
Start here
Follow these three guides before you commit to the final kitchen specification. They help make the first building conversation practical and keep later choices connected to the same brief.
- Set priorities with the kitchen renovation checklist.
- Compare kitchen layout ideas against the measured room.
- Review the full scope with the kitchen budget guide.
Explore the topic
- Kitchen Island Dimensions: Will It Fit?Measure a kitchen island around walkways, appliance doors and seating. Use our room-fit worksheet before planning your kitchen renovation.
- Planning a kitchen renovation budgetA kitchen supplier’s price and a complete renovation price can cover very different things. Cabinetry versus building cost scope.
- Your kitchen renovation checklistA kitchen renovation brings several packages together in one room. Appliance and supplier handover checklist.
- Kitchen Renovations Kāpiti CoastTalk to Fix All about kitchen renovations on the Kāpiti Coast. Coordinate supplier plans, building preparation, property records and delivery access.
- Kitchen Renovations Lower HuttPlanning a kitchen renovation in Lower Hutt? Fix All coordinates building preparation with your chosen supplier, from layout questions to installation access.
- Kitchen Renovation Upper HuttPlan a kitchen renovation in Upper Hutt with Fix All. Coordinate supplier drawings, appliance details, building preparation and changes to the agreed design.
- Kitchen layout ideas: compare your optionsCompare six kitchen layout ideas, from galley to island, with simple plans and practical movement checks. Discuss your renovation with Fix All.