
Choose the changes that matter most
A renovation might begin with one room and reveal connections to several others. A new kitchen position affects circulation. A bathroom change can alter a hallway. We look at those connections as part of our home renovations work, while keeping your priorities clear.
Divide the wish list into essentials, improvements you would like and work that could wait. Name what should stay: a useful room arrangement, sound joinery, a familiar entrance or a finish you want retained. That gives the discussion a stronger starting point than treating the whole house as a blank slate.
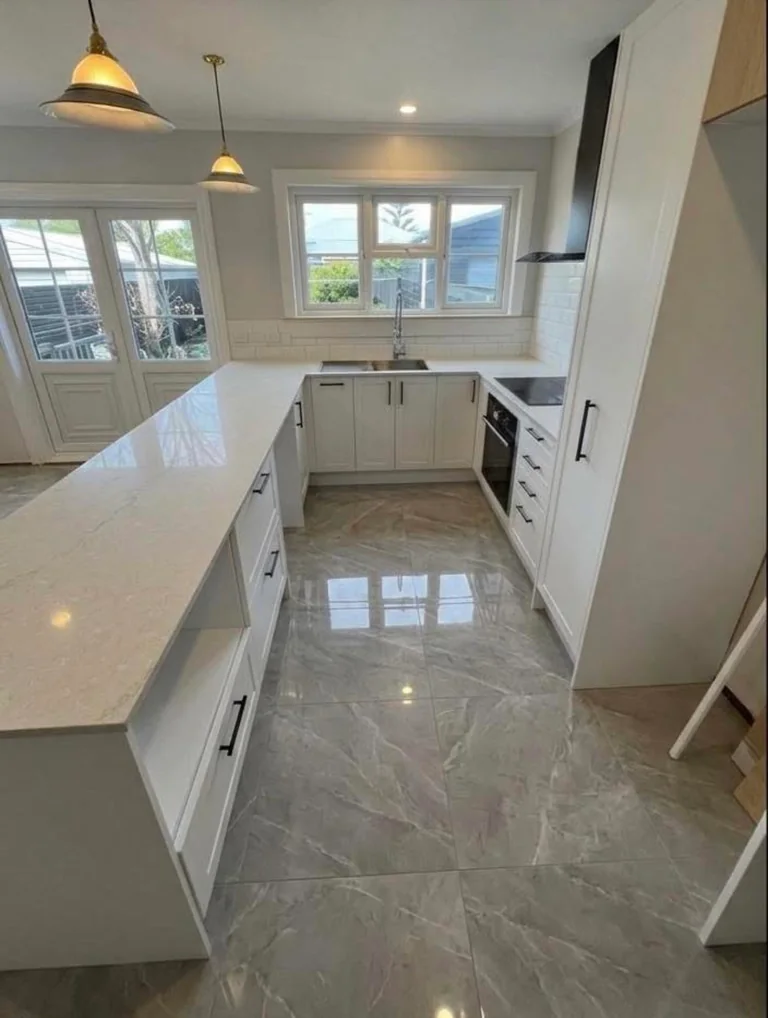
Our home renovations sit alongside bathroom, kitchen and outdoor building work. If those are part of your brief, prepare the detail with our Kāpiti bathroom, Kāpiti kitchen and Kāpiti timber fencing pages.
Gather the Kāpiti property information
Kāpiti Coast District Council provides a building-file request route alongside its PIM and consent services. A building file is different from a LIM. Ask for the records that suit your project and compare available plans with the house before fixing the scope.
Use the council’s property hazard information for the actual address. Bring any relevant findings to the design discussion. Describe the conditions you see at the property too, such as where water collects or which entrance becomes difficult to use in wet weather.
A room-by-room scope sheet
Living spaces
Mark the routes between rooms, doors you use most and any opening you want changed. List furniture that needs to fit after the work.
Kitchen and bathroom
Separate replacement finishes from moved fixtures, drainage and wall changes. Put the proposed layouts beside existing plans.
Older parts of the house
Record previous additions or repairs and the details you want to retain. Our older home renovation checklist helps organise questions for the initial assessment.
Arrival and outdoor access
Show the driveway, steps and available delivery space. Include any gate or narrow passage between the road and the work area.
Plan around how the house is occupied
Tell us whether this is your everyday home or a property you use at intervals. For an occupied house, identify the bedroom, bathroom and food-preparation space you need to retain. For a property you visit, agree who can provide access and how decisions will be made when you are away.
- Photograph each room from the doorway and from the opposite side.
- Label the rooms on one sketch and mark your first three priorities.
- Keep old plans and newer design drawings in separate, clearly dated files.
- List access arrangements, pets and any shared driveway requirements.
- Discuss temporary storage and the areas to keep clear for the household.
Our guide to living through a renovation helps you think through the daily arrangements. If you are weighing work on a second property, our Lower Hutt renovation page covers that council’s project-information route.
Can we discuss a staged renovation?
Yes. Tell us what you would like to complete first and what might follow later. We can discuss the connections between those stages, including work that would otherwise need opening up again.