
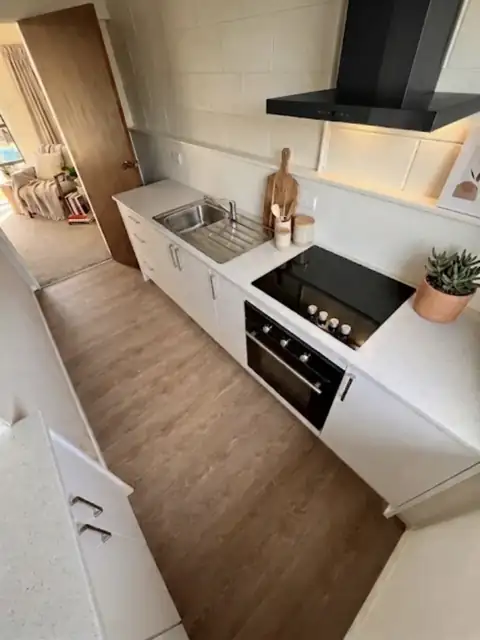
Kitchen layouts at a glance
Start with the kitchen renovation guide for the overall sequence. Here, the task is choosing a workable arrangement before you fix appliance models and service locations. The diagrams show layout patterns only, not scaled construction plans.
| Pattern | Useful when | Main trade-off |
|---|---|---|
| One wall | The kitchen shares a compact living space. | Limited bench length must serve several tasks. |
| Galley | A narrow room can use two facing runs. | Open doors and through-traffic can conflict. |
| L-shaped | Two adjacent walls leave an open side to the room. | Corner storage needs thought. |
| U-shaped | Three sides can provide storage and work areas. | The centre must remain usable when doors are open. |
| Peninsula | A return can divide kitchen and living space. | It creates a defined entry route. |
| Island | The room can support a separate central work area. | Circulation space is needed on every working side. |
One-wall and galley kitchen design layouts
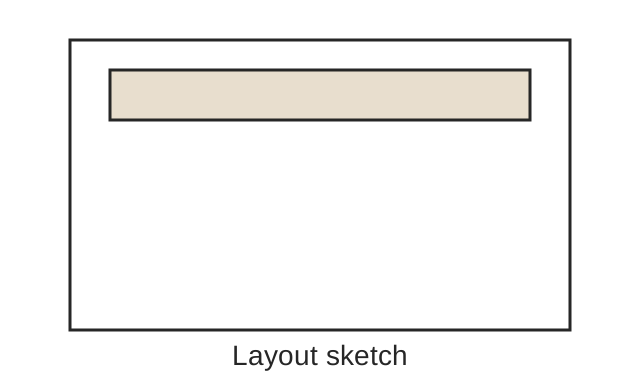
One wall: group tasks along a single run without losing all the preparation space between them. Tall storage and appliances can use the ends, but check that they do not darken the work surface or interrupt the most useful bench area. In an open-plan room, decide where food shopping and dirty dishes arrive.
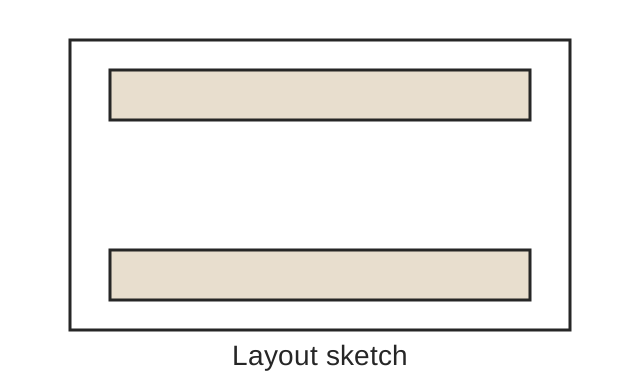
Galley: two parallel runs can put useful storage close to the work area. Keep an eye on the opposing doors: a dishwasher, oven and deep drawer should not turn the walkway into an obstacle course. If the kitchen is also a route to another room, test two people passing while one prepares food.
L-shaped and U-shaped kitchens
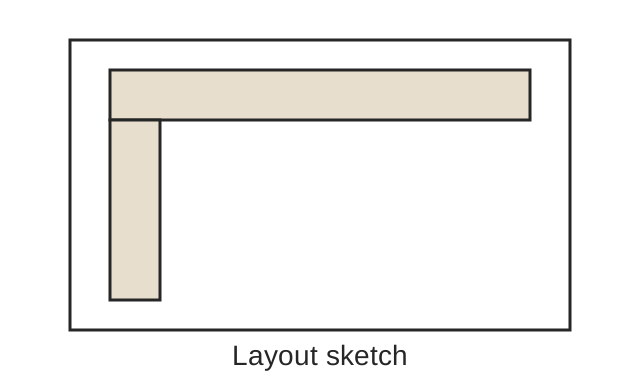
L-shaped: the open side can connect well with a dining space. Put the corner to deliberate use with a storage solution you can reach, rather than counting every corner as easy-access capacity. A dining table may serve the household better than squeezing in a small island.
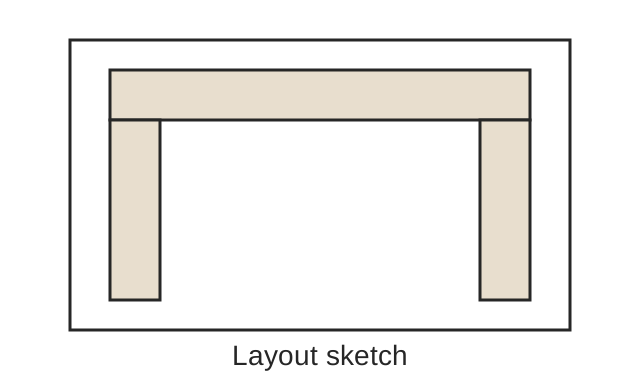
U-shaped: three runs can separate preparation, washing and cooking, with plenty of nearby storage. The central area must remain comfortable when several doors are open. A narrow U can become difficult for two cooks or a person using a mobility aid, so test the full movements before ordering.
Peninsula or island for an open kitchen?
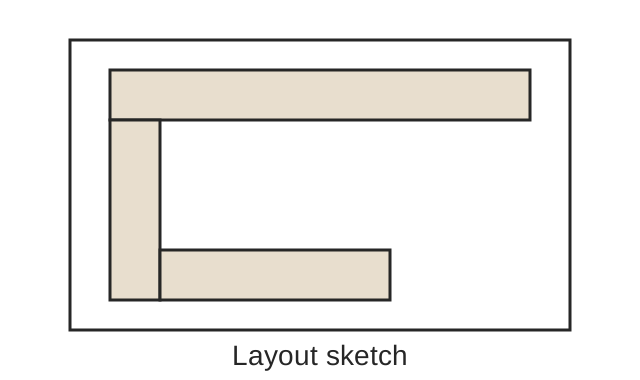
Peninsula: an attached return can create another working surface and a clear boundary between rooms. It may suit a space where circulation around a separate island would be difficult. Check that the opening into the kitchen remains practical for carrying shopping and moving larger items.
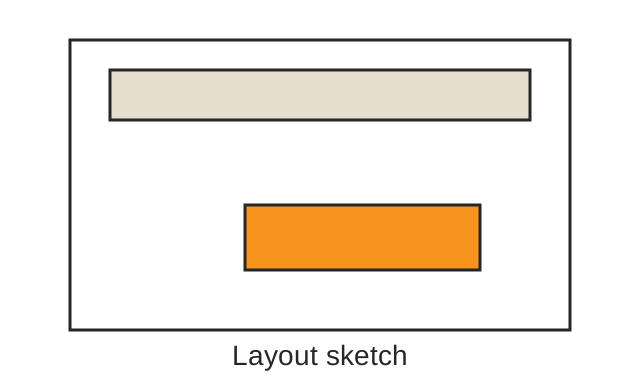
Island: decide its job first. Preparation, a sink, cooking and seating each use the surface differently and can introduce service work. For seating, consider the occupied chairs and people moving behind them, not just the bench footprint. Our kitchen island dimensions guide helps organise the fit check.
Test the plan with three everyday journeys
Use a copy of the measured room plan and trace these tasks. A useful layout reduces awkward crossings without forcing every household into the same work-triangle formula.
- Put away the shopping: entry door to fridge, pantry and other storage.
- Prepare a meal: ingredients to washing, preparation, cooking and serving.
- Clear up: table to waste, dishwasher and clean crockery storage.
Then open the appliance doors on the drawing. Check the fridge against nearby handles, the dishwasher against drawers and the oven against the route through the kitchen. Add a second person, a child at the table or anyone who uses a mobility aid.
Example: a household that cooks together may value two separate preparation areas more than a large island with seating. A household that uses the room mainly for quick meals may prefer a clear breakfast area and easy access to the fridge. Let those routines decide the layout.
Turn a layout idea into a kitchen brief
Keep the layouts that fit the room, then compare them against the same priorities. Note which walls and openings stay, what services may move and whether structural changes are being considered. The existing building can make two similar-looking plans very different construction projects.
- A measured plan with doors, windows and ceiling features.
- Appliance models or the sizes and features being considered.
- Storage contents, including large cookware and small appliances.
- Who cooks, who helps and any access needs.
- The features worth keeping and the problems to solve.
- A budget covering the full renovation, not just cabinetry.
Use the kitchen renovation checklist to carry the chosen layout through selections and ordering. The kitchen renovation cost guide helps separate cabinetry, appliances and building work in quotations.
Your questions
What kitchen layout works best in a small room?
A one-wall, galley or compact L-shaped layout can make good use of a small room. Choose by the measured space, door openings and everyday tasks rather than the layout name alone.
Should every kitchen have an island?
An island is useful when it has a clear purpose and leaves comfortable circulation. A peninsula, dining table or uninterrupted floor area may work better in a tighter room.
Can I change the layout without moving plumbing?
Sometimes the room can improve by changing storage, bench use or appliance positions while keeping the sink in place. Compare that option with the benefit and scope of relocating services.