
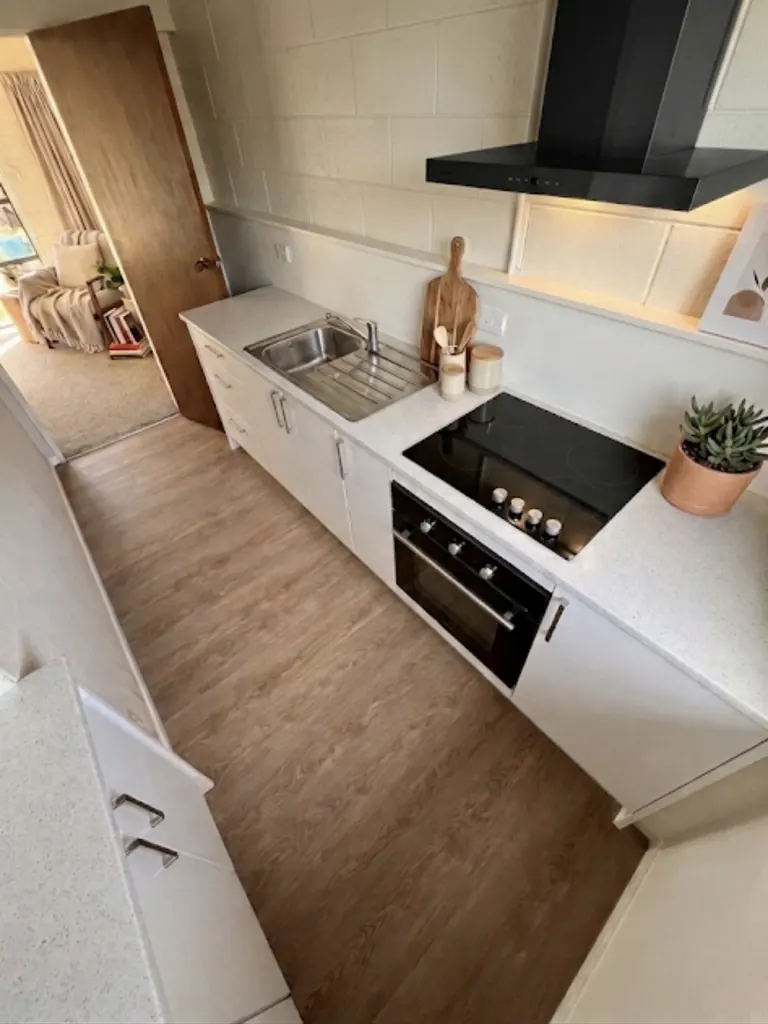
One design, with the building details attached
Keep the final cabinet drawing beside the appliance schedule and room alterations. The three need to agree before construction and installation are coordinated. Our kitchen renovations service covers the building work around your chosen kitchen supplier’s design.
Mark walls or openings that change, the sink and extraction positions, and the flooring boundary. Identify which parts of the existing room remain. This gives us a practical picture of the preparation, protection and making-good work, as well as the new layout.
You can also see our kitchen renovation services and other building work before putting together the full brief for your house.
Check the handover before work starts
Drawing revision
Record the date and version of the supplier plan. Retire older copies from the working pack when a new version is agreed.
Appliance schedule
Include model numbers and installation specifications. Check that changes to appliances have been reflected in the cabinet and services drawings.
Openings and structure
Separate a new wall opening from cabinet installation. Resolve assessment and design needs before treating the room as ready for the supplier.
Finish boundaries
Show where new flooring, wall repairs and splashbacks stop. Agree who completes the edges between the new kitchen and retained rooms.
Manage changes to an Upper Hutt project
Upper Hutt City Council explains how changes to consented work are handled through amendments or minor variations before the affected work starts. Raise a changed opening or layout early so the required steps can be resolved.
Bring available building and drainage records to the initial discussion. Keep a simple change log with the date, the decision and the drawing it affects. This helps the supplier, building team and relevant trades work from the same information.
Plan the room’s downtime and the delivery route
Tell us how the household will prepare meals while the kitchen is unavailable. Discuss which appliances could remain accessible, where food can be stored and how the work route will be kept clear. If deliveries come through a shared drive or up steps, photograph those details before arrangements are made.
- Gather the dated supplier drawings and appliance specifications.
- List products supplied by you and by the kitchen supplier.
- Identify service changes, wall alterations and surface repairs.
- Agree the handover condition needed before cabinet installation.
- Keep contact details for the people confirming supplier and building decisions.
Our kitchen renovation checklist helps organise the project pack. Use the kitchen renovation budget guide to distinguish product supply, installation and building preparation when reviewing the scope.
What happens if an appliance changes after the design?
Share the new model and specifications with the supplier and building team before ordering or changing the work. We can discuss whether cabinetry, connections or the agreed building scope need to change with it.