
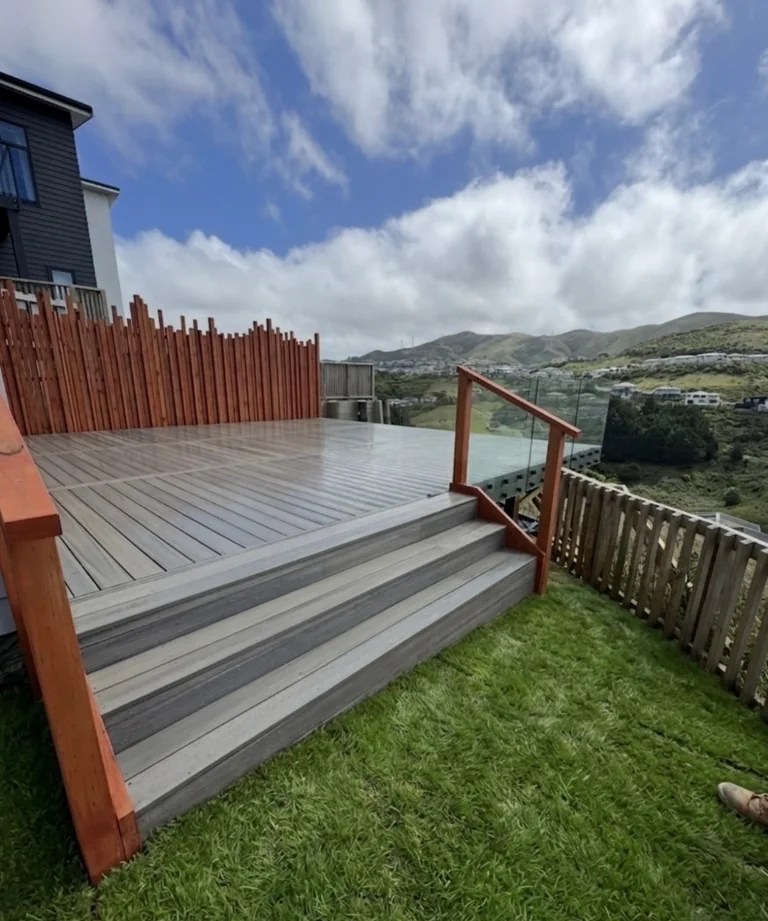
Design the journey outdoors
Think about the first step out of the house and the route from the deck into the garden. Mark where you want to sit, eat or move around furniture. Our deck builders can discuss the building scope around those everyday uses.
Show existing doors, steps, paths and nearby planting on a sketch. Take a view from inside looking out and another from the garden looking back at the house. A deck can look generous on a plan but feel tight once furniture and circulation are added, so put both into the initial brief.
Record levels before choosing the details
Door threshold
Photograph the door and the ground immediately outside it. Show how you currently move between the house and the outdoor area.
Ground and edges
Take side views of the proposed deck area and note changes in ground level. Include every edge, not only the lowest side.
Stairs and paths
Mark where stairs should arrive and the route onward. Consider the items you carry outside and space to pass someone coming the other way.
Access for construction
Show the route for materials, including gates and narrow passages. Identify somewhere to store materials away from the household’s normal path.
Check the proposal with Upper Hutt’s project information
Upper Hutt City Council’s PIM guidance explains how project information can be gathered for an address. Compare available site plans with your proposed deck and raise design or council questions before fixing the construction scope.
Our deck consent guide helps you prepare the levels and design details for that discussion. Keep the project drawings, required inspections and any later changes in one file so the agreed proposal remains clear through the work.
Choose materials for the way you will use the deck
Tell us how you want the surface to feel, the appearance you prefer and the upkeep you are comfortable with. Bring those priorities into the material discussion along with shade, drainage and the site conditions. Our comparison of timber or composite decking helps organise the choices.
- Sketch the footprint with doors, furniture and walking routes.
- Photograph the ground at each edge and where stairs would finish.
- List privacy, screening and edge-protection questions for the design.
- Identify retained paving, planting or structures beside the work.
- Show delivery access and any fence section that affects it.
If the boundary is also changing, plan the construction access with our Upper Hutt timber fencing service before the final gate or fence closes off the route.
Can we start with photos instead of a finished deck design?
Yes. Send views of the door, the whole proposed area and the ground from different sides. A sketch of the size and how you want to use the space helps us discuss what needs measuring or designing next.