
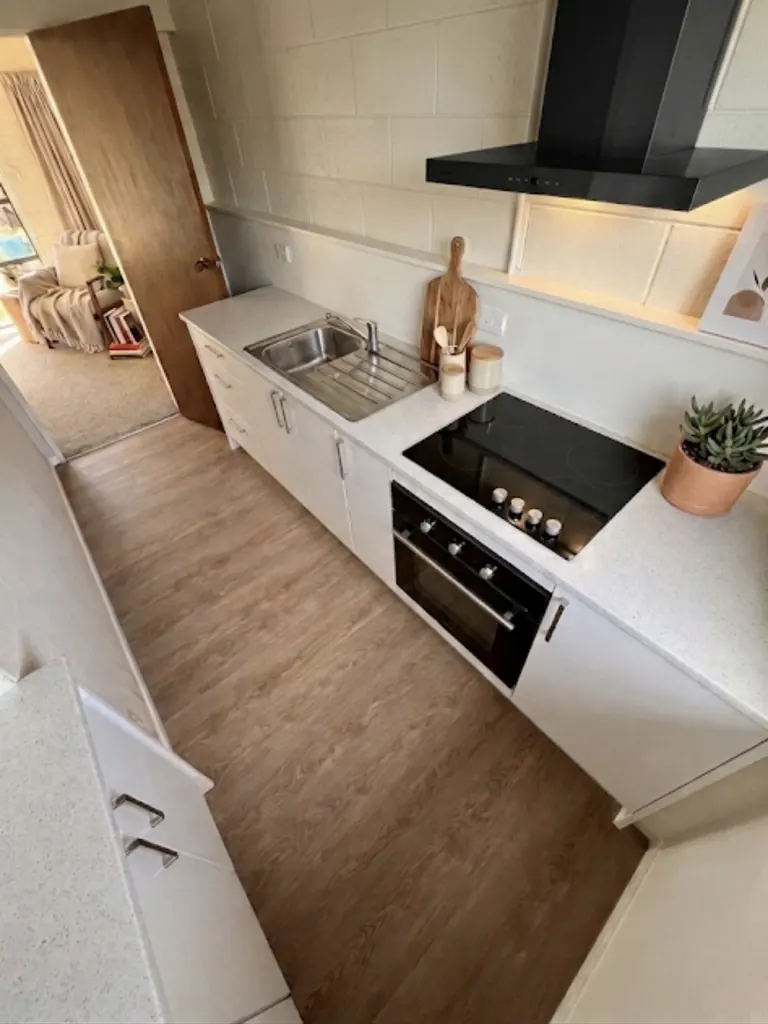
Start where the cabinets meet the house
A kitchen drawing shows the new arrangement. The building brief explains what needs to happen to the existing room to make it possible. We bring those two pieces together through our kitchen renovations service.
Identify any walls or openings you want changed, floors that need making good and the route for extraction. Put the appliance specifications beside the supplier’s drawing. A change to a refrigerator, oven or rangehood can affect the surrounding work, so keep model numbers with the plan rather than relying on a picture.
For the wider picture of our kitchen renovation services, meet the team and see the building work we do across the region.
Keep the sink or move the wet zone?
Sink stays in position
Check cabinet dimensions against the existing plumbing. Include disconnection, reconnection and repairs to surrounding surfaces in the discussion, even when the layout looks similar.
Sink moves across the room
Mark the new location and the existing pipe route. Ask what access is available below or behind the room before deciding how the change should be built.
Wall or opening changes
Separate the structural question from the cabinet order. Have the proposed opening assessed and resolve design requirements before treating it as part of a simple kitchen swap.
Flooring changes
Show where the kitchen floor meets the next room. Decide which areas are being replaced and which edges or level changes need finishing.
Put the right questions to Hutt City Council
Hutt City Council’s kitchen and bathroom guidance separates some existing plumbing alterations from work such as new drainage. The full scope matters, including wall changes. Confirm the requirements for your Lower Hutt property before work starts.
Collect any available drainage plan and earlier alteration drawings. Mark the work you want on a copy, keeping the original record separate. This makes a discussion about a moved sink, an island or a wider opening much more useful than a list of cabinet colours.
The supplier handover checklist
- Give us the dated drawing version you want the building work based on.
- List appliances, sink, tap and extraction choices with their specifications.
- Identify who supplies and installs cabinets, benchtops and splashbacks.
- Agree which surfaces are included in preparation, repair and finishing.
- Describe delivery access, stairs, parking and where cabinets can stay dry.
- Plan a temporary place for food preparation while the room is unavailable.
Use our kitchen renovation checklist to keep the handover together. The kitchen renovation budget guide helps separate supplier costs from building work and undecided items.
What if the property is outside Lower Hutt?
We also work with kitchen projects elsewhere in our service area. For a different property, see the preparation advice for a kitchen renovation in Upper Hutt or kitchen renovations on the Kāpiti Coast, where the council records and project questions differ.