
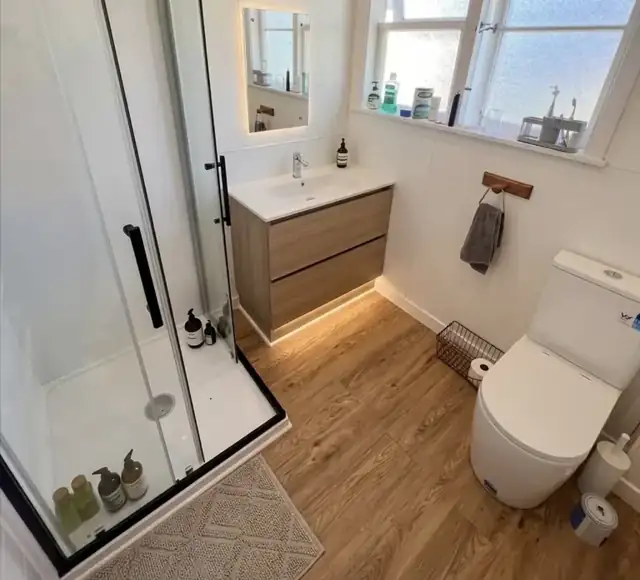
Wet room, walk-in shower or tray enclosure?
These terms describe different parts of a bathroom. A wet room has a floor and waterproofing arrangement designed to manage water across the intended wet area. It may still use a screen to limit spray. A walk-in shower describes the way you enter; it can use a tiled floor or a tray. An enclosed tray shower combines a shaped base with screens or walls that help contain water.
Our bathroom renovation guide places the choice in the overall project. Decide the entry, floor and enclosure together, rather than choosing a photograph first and finding out later how it will be built.
| Decision | Wet-area floor arrangement | Tray shower arrangement |
|---|---|---|
| Entry | Can be designed for level access where the construction supports it. | Depends on the tray profile and its installed relationship to the floor. |
| Water containment | Depends on falls, drainage, waterproofing and the screen layout. | The base defines the collection area; the enclosure and seals also matter. |
| Cleaning | Includes the wet floor, joints, drain and any screens. | Includes the tray, enclosure, seals and drain. |
| Design flexibility | Can allow a tailored shape and screen position. | Works around the chosen tray and compatible enclosure dimensions. |
| Construction | Needs coordinated substrate, falls, waterproofing and drainage details. | Needs a suitable base, support and correctly detailed connections. |
Start with the existing floor
The floor structure and available depth affect what can be built. A level-entry tiled shower may need changes to the floor build-up or structure to create the required drainage arrangement. The drain position and route below the floor also matter. A low-profile tray should be assessed as an installed system, not by its advertised edge height alone.
Ask the designer and installer to explain the complete section through the shower: structure, substrate, waterproofing, finish and drain. Confirm how those details meet the rest of the bathroom and the doorway. This is the stage to resolve the construction, before tile sizes and screen positions are finalised.
In an existing bathroom, opening the floor or walls may reveal damage. Include a process for assessing and agreeing repair work in the quotation. A new surface should follow repair of the underlying problem.
Where will the shower water go?
Think beyond the person standing under the shower. Water can reach a toilet, towel, vanity or doorway through direct spray, splashing and normal movement. Mark the shower head and screen on the plan, then consider the likely wet area and the places that need to stay practical to use.
A larger open shower does not automatically contain water better. Screen length, opening position, shower head type and the room arrangement work together. Discuss the intended water-management detail rather than relying on a single dimension or a steeper-looking floor.
An enclosure can help define a dry part of the room, but its seals, junctions and installation still need care. For a compact bathroom shared by several people, the ability to use the basin without crossing a wet floor may be a deciding factor.
Access, privacy and daily use
A step-free entry may make showering easier for some people. It does not by itself provide enough turning, transfer or assistance space. Plan seating, controls, hand shower reach and support positions at the same time. Our accessible bathroom design guide provides a task-based brief.
Also consider who shares the room. An open shower can feel spacious, while an enclosure offers a more defined space. Position towels and everyday storage so they can be reached without crossing an awkward route. If someone assists with showering, include their position on the drawing.
Example: in a small family bathroom, retaining a defined enclosure might keep the toilet and storage drier. In a larger room planned around assisted showering, a carefully designed wet area may provide a more useful arrangement. The right answer follows the household and the building.
Compare cleaning and long-term care
Neither option removes the need for cleaning and inspection. Tiled systems have grout, sealant junctions and a drain to maintain. Tray systems have their own surface-care requirements, enclosure joints and seals. Choose products whose cleaning routine you are comfortable following.
- Ask how the drain is accessed and cleaned.
- Check the permitted cleaning products for the floor, tray and screens.
- Understand which joints need monitoring and how issues are reported.
- Keep product names and care information at handover.
- Allow drying and curing periods specified for the installed system.
Our tiled versus acrylic shower guide compares the finish systems in more detail. Keep that material choice separate from the question of whether the shower is open or enclosed.
Wet room vs shower tray: compare the complete scope
Ask for the same room brief to be priced in both options. Include removal, any floor or framing changes, plumbing, substrate, waterproofing, tiling or tray, screens, ventilation and making good. The visible tray or tile price is only part of the installation.
Confirm who designs the details, who carries out each trade, what documentation is provided and what approvals apply to the proposed work. Ask how the design handles water near doors and other fittings. Keep any owner-supplied products and provisional allowances clearly identified.
If your starting point is a bath, the bath-to-shower planning guide covers the removal and footprint questions. Before construction, settle the shower system and product specifications so the work can be coordinated around them.
Your questions
Is a wet room always more expensive than a shower tray?
Compare the full installation scope in your bathroom. Floor changes, drainage, waterproofing, finishes and screens can alter the difference substantially.
Can a wet room have a glass screen?
Yes. A screen can be part of the water-containment design while retaining an open entry. Its position needs to work with the shower, drainage and room layout.
Can I have a level-entry shower upstairs?
That depends on the existing structure, available floor depth and drainage route. Have the proposed construction assessed before selecting the shower finish or screen.