
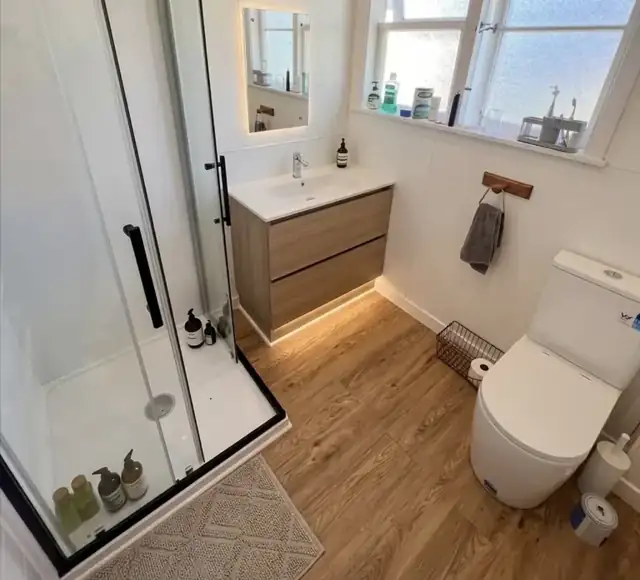
What should the new shower improve?
Write down why you want to remove the bath. Easier entry, a more useful shower, simpler cleaning or a better room layout can lead to different solutions. Decide whether anyone still needs the bath and whether there is another one in the home. Make the choice around how your household lives rather than a promised resale benefit.
The bathroom renovation guide helps organise the wider project. If the bath is the only thing you want to change, still check whether the remaining vanity, toilet and door will work with the new shower opening.
- Who will use the shower, and does anyone need assistance?
- What makes the present bath or shower difficult?
- Which bathroom fittings and finishes are worth keeping?
- How will the household bathe while work is underway?
The bath footprint is only the starting point
Measure the bath area and show the window, door, toilet and vanity on the same plan. Include any ledges, boxed services and sloping ceilings. A shower that fits the floor rectangle may still have an awkward entry or put spray against a window.
Bath waste and shower drainage are not automatically interchangeable. Ask the plumber and designer to confirm the drain position, capacity and route required by the proposed system. The existing floor, framing and services determine what changes are practical.
Check the wall area above and behind the bath. Removing the bath can expose unfinished surfaces, damaged lining or a floor finish that stops at the bath edge. Decide how those areas will be rebuilt and how the new finish will meet the part of the room being retained.
Compare three bath-to-shower options
| Option | Why consider it | Resolve before ordering |
|---|---|---|
| Tray and enclosure | A defined shower base and screen arrangement with matched components. | Installed footprint, entry, support, drain position and enclosure opening. |
| Low-profile tray | A lower-looking entry within a tray system. | The actual installed step, floor build-up, access needs and compatible screens. |
| Tiled wet-area shower | A tailored layout with the possibility of level access where feasible. | Structure, falls, substrate, waterproofing, drainage and water containment. |
Our wet room versus shower comparison explains the differences in water management and daily use. For the surface system, the tiled versus acrylic shower guide goes into the care and construction trade-offs.
If easier access is the main reason for the project, include controls, seating, support and the route through the room. A shallow tray edge alone does not resolve every access problem.
Replacing a bathtub with a shower: plan the sequence
Confirm the layout, product specifications and approval requirements first. Order the components once the dimensions and construction are settled. Arrange another bathing option and agree how the work area will be protected and accessed.
After removal, the team can assess the exposed construction and complete any agreed repairs. Service work and substrate preparation come before the shower system and finishes. Screens, fittings and final connections follow in the order required by the selected products and trades.
Keep drying and curing periods in the programme. The shower may look complete before it is ready for use. At handover, ask for a demonstration of normal operation and the cleaning and care instructions for the installed surfaces, drain and screens.
Prepare a quotation you can compare
Give each contractor the same room photos, measured plan and preferred shower system. Identify what is staying, what is being replaced and who supplies each product. A price for installing a supplied enclosure is a different scope from a complete bath removal and bathroom alteration.
| Include in the brief | Clarify in the quote |
|---|---|
| Existing room | Bath dimensions, access, floor construction where known and visible damage. |
| New shower | System, fittings, screens, entry requirements and product specifications. |
| Finishes | The exact extent of floor and wall replacement, painting and making good. |
| Uncertainty | Allowances for hidden repairs and the process for agreeing changes. |
| Completion | Trade coordination, required documents, cleaning and the date the shower can be used. |
Use our renovation quote comparison guide to check inclusions. If the change expands into a full room project, revisit the bathroom renovation checklist before ordering.
Your questions
Can a new shower use the bath drain?
The plumber needs to check the proposed shower system and the existing drainage. The position and requirements may differ, so confirm the detail before selecting the tray or tiled layout.
Can I keep the rest of the bathroom?
Often some fittings can be retained, but bath removal exposes walls and flooring that may need repair or replacement. Agree exactly how the new work will meet the retained finishes.
Will replacing the bath create a level-entry shower?
Only if the floor construction and drainage allow an appropriate design. Include the person’s access needs and the whole room layout when comparing the options.