
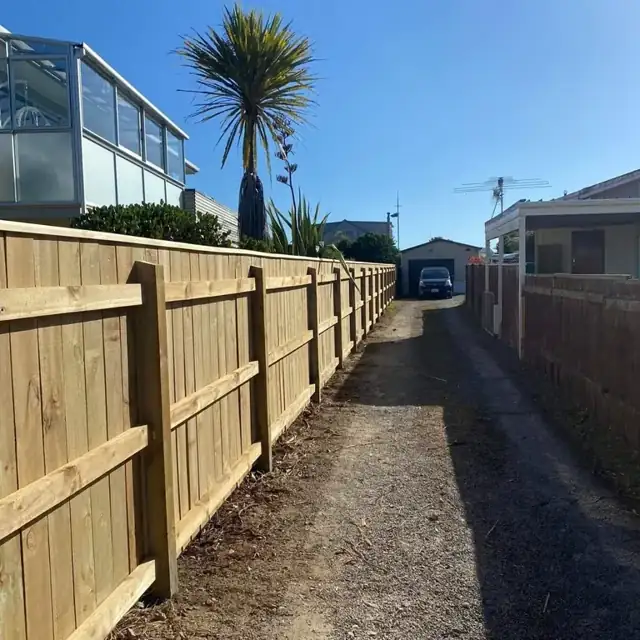
Three checks before choosing a boundary fence height
For timber fencing in Wellington and the surrounding region, start with the site rather than a standard panel height. The height you want, the planning rules and the boundary arrangements need to work together.
| Check | What it addresses | Who to ask |
|---|---|---|
| Building consent | Whether the proposed work falls within an exemption or requires consent. | Council building team or the relevant designer. |
| Planning rules | Height, location, road frontage, visibility and other rules applying to the property. | Council planning team. |
| Boundary arrangements | The fence position, agreement with neighbours and the approach to costs and access. | The affected owners, with legal advice if needed. |
Agreement with a neighbour does not replace council checks, and a building-consent exemption does not settle local planning requirements. Keep the responses with the project brief.
The 2.5 metre building-consent threshold
MBIE’s fences and hoardings guidance explains the exemption for fences not exceeding 2.5 metres above the supporting ground. It excludes fences used to restrict access to residential pools, which have separate requirements.
For this exemption, MBIE describes height as the vertical distance from the supporting ground directly below to the top of the structure. A taller fence needs its building-consent requirements addressed. The exemption is not a nationwide maximum permitted height or an automatic planning approval.
Describe a pool-related fence as such from the beginning, even when the proposed fence is lower than the general threshold. Its purpose is relevant to the rules that apply.
Check the maximum fence height for your address
Local rules can distinguish front, side and rear boundaries, road corners, adjoining open space and particular zones or precincts. Visibility near driveways and intersections may also matter. Ask the planning team to identify the rules for the exact boundary and proposal.
In the Wellington region, contact the council responsible for the property: Wellington City, Porirua City, Hutt City, Upper Hutt City or Kāpiti Coast District. Provide the address, fence line, height profile and photographs. Ask for both building and planning advice rather than assuming one response covers both.
For example, Kāpiti Coast District Council asks owners to discuss fences over 2 metres. That enquiry point is not a statement that every fence below it complies with every site rule. Confirm the applicable rule for your property before work starts.
For the building scope in the Hutt Valley, see our Lower Hutt timber fencing and Upper Hutt timber fencing pages.
Sloping ground, trellis and retaining walls
Draw the fence in elevation as well as on a plan. Show the ground on both sides, changes in level, the top of each section and any trellis or screen above it. Include retaining walls and identify whether they form part of the same construction.
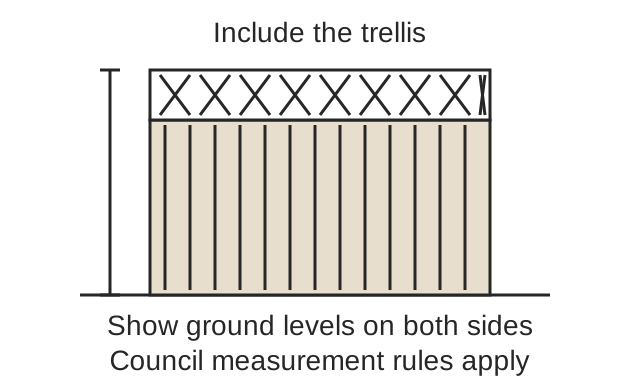
Trellis is part of the proposed structure to show, even if it is open rather than solid. Do not measure only the solid panel and leave the upper section out of the enquiry. On sloping land, a single measurement at one end may miss the tallest part.
A retaining wall and fence combination needs particular care. Planning rules may use a combined-height measure, while the wall and fence also have construction and loading questions. Ask how the proposal is assessed instead of applying a simple panel-height rule.
Agree the boundary fence before work starts
Confirm the boundary location and discuss the proposed design, height, materials, timing, access and payment with the affected neighbour. If the location is uncertain, resolve it before setting out the work. Keep the agreed details in writing so the quotation matches the same proposal.
The Fencing Act 1978 provides the legal framework for boundary fencing. Responsibility for a particular cost or dispute depends on the circumstances and the applicable process. Get appropriate legal advice when agreement cannot be reached.
Discuss construction access separately. Working near a boundary does not mean every access arrangement has already been agreed. Include removal of the old fence, temporary arrangements and making good in the scope.
Your fence-height enquiry checklist
- Property address and the council responsible for it.
- Plan showing the exact proposed fence line.
- Front, side or rear boundary, and what lies on the other side.
- Photographs of the site, driveway and nearby road where relevant.
- Height profile with ground levels on both sides.
- Trellis, screens, gates and retaining walls shown.
- Whether the fence restricts access to a residential pool.
- Material and construction concept.
- Boundary location and neighbour agreement status.
Ask which rules apply, whether building or resource consent is needed, and what information is required next. Save the response with the drawings and quotation. This guide supports the planning conversation; the council and relevant advisers need to assess your particular proposal.
Your questions
Can I build any fence up to 2.5 metres without approval?
No. The general building-consent exemption is only one check. Local planning rules, pool-barrier requirements and boundary arrangements still need to be addressed.
Does trellis count when checking fence height?
Show the full structure, including trellis, in the height profile you give the council. Confirm the measurement rules for your property and proposal.
Can a neighbour’s agreement override council rules?
No. Neighbour agreement and council requirements are separate matters. Resolve both before construction.