
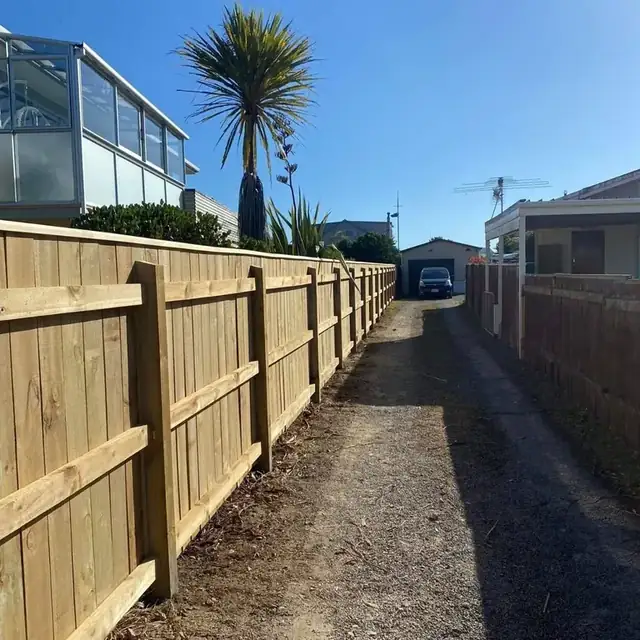
Separate repair, replacement and new fencing
Walk the existing fence and mark the sections that lean, have damaged boards or no longer provide the access you need. Identify sound sections you would like to keep. Our timber fencing service can then be discussed around the actual work, rather than an assumed full-boundary replacement.
Photograph where different sections meet and where posts sit beside paving or a building. If a gate catches, show its hinges, latch, clearance and the ground underneath. A useful initial brief explains both the visible fault and what you want the finished fence to do.
Bring Upper Hutt property information into the brief
Upper Hutt City Council’s property-information route can help you find records relevant to your address. Keep available plans with your boundary sketch and confirm the proposed fence line before construction is set out.
List questions about height, location, ground retention and any pool area for the council or appropriate designer. Agree neighbour access and the work to a shared boundary in writing. Property records are useful background; a boundary that is disputed or unclear needs resolving before posts are positioned.
A section-by-section specification
Retained posts
Label the posts you hope to keep and photograph their bases and connections. Their suitability can be considered when the fence is assessed.
New runs
Give approximate lengths and desired screening. Show how each run meets a corner, gate or retained section.
Sloping ground
Record the change in level along the line. Discuss the appearance and clearance you want where the fence steps or follows the ground.
Gate openings
List the everyday traffic through each gate. Allow for the actual bin, bike or equipment that needs to pass, and show the swing space.
Plan outdoor work in the right order
If the fence and a deck share access, discuss both before closing off the route. Materials may need to pass through a space that will later become a finished gate or narrow side path. Our deck building in Upper Hutt page helps you prepare the levels and access information for a combined outdoor project.
- Address, boundary sketch and approximate section lengths.
- Wide photos plus close-ups of damaged boards, posts and gate hardware.
- Desired privacy, gate clearances and retained sections.
- Known underground services or structures to check before digging.
- Removal, disposal and finishing items to include in the discussion.
Use our quote comparison guide to check inclusions and our consent planning guide to organise unresolved building questions.
Can new boards go onto existing posts?
That depends on the condition and arrangement of the posts and the fence proposed. Send photos of the whole section so we can discuss what needs inspecting before a repair scope is agreed.