
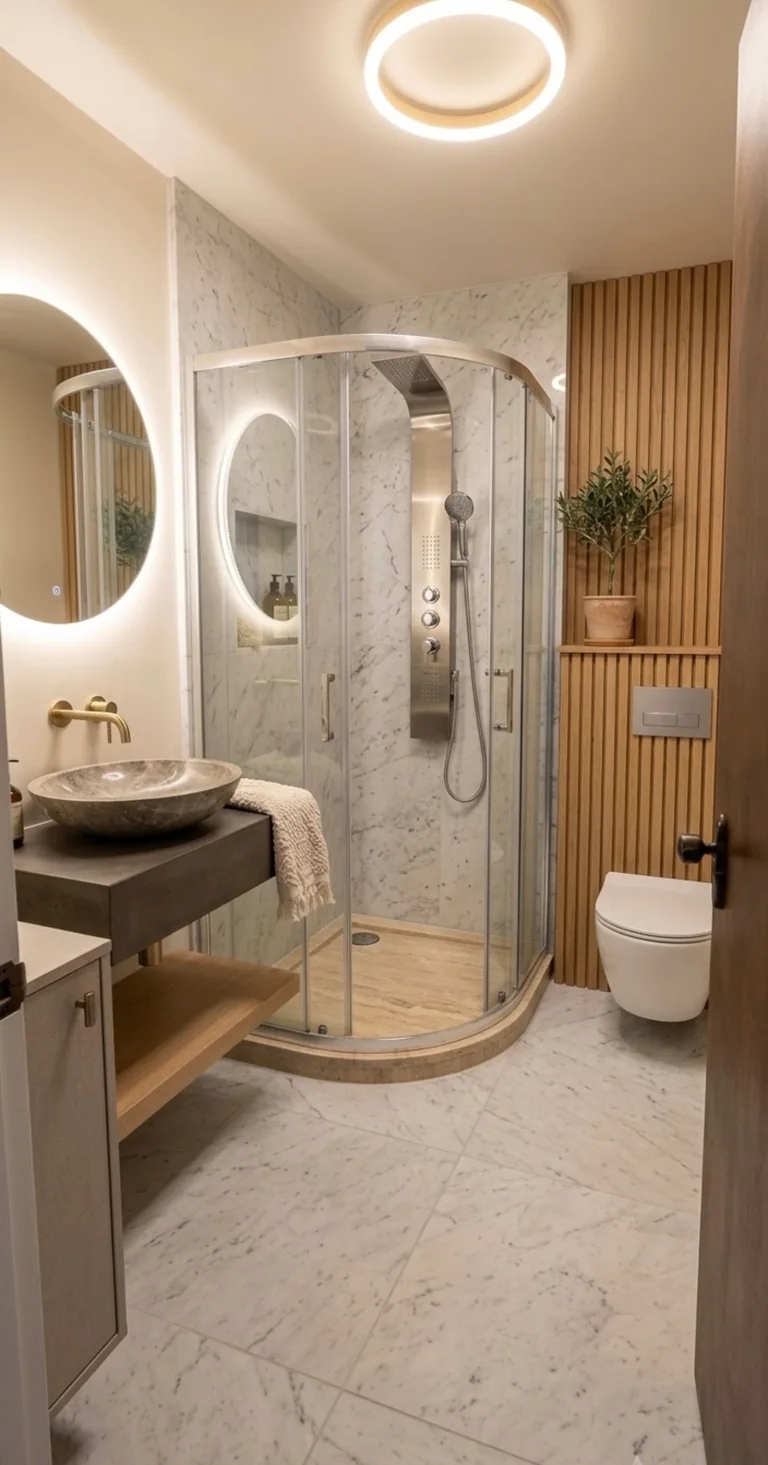
Retain, replace or relocate?
Give every item in the room one of those three labels. A vanity you want to keep needs protection; a replacement needs dimensions; a relocated toilet needs a clear discussion about connections. This simple decision sheet helps us understand the building work behind your bathroom renovation.
Think beyond where the fixtures sit. Show the door swing, space to dry off and where towels and everyday items will go. If the room is compact, use our small bathroom layout guide to test clearances before committing to products.
Settle these details together
The shower
Choose the enclosure type and opening direction. Add the waste position and the intended wall and floor finish to the same drawing.
The vanity
Record width, depth and whether it sits on the floor or hangs from the wall. Check drawers and doors against the space around it.
The room services
List ventilation, lighting, towel-rail and plumbing changes. Mark their positions so different trades work from the same arrangement.
The surrounding building
Show windows, floor changes and any wall alteration. Bring photographs of accessible adjoining spaces that may help explain the construction.
Keep Upper Hutt records and layout changes together
Bring available property and drainage records to the discussion. Upper Hutt City Council’s PIM information explains a route for gathering information about a proposed project.
For consented work, Upper Hutt requires changes to be addressed as an amendment or minor variation before the affected work starts. Follow the council’s design-change process if the agreed layout changes. Keep the latest drawing easy to identify.
Prepare for the days the room is unavailable
- Tell us which other toilet or shower the household can use.
- Describe the route from parking to the bathroom, including stairs or a shared entrance.
- Choose a dry place for fixtures and a separate place for items removed from the room.
- Record who will confirm product changes and how we can reach them.
- Keep the fixture list, drawings and scope notes together using our bathroom renovation checklist.
Planning for a property in another council area? See our bathroom pages for Lower Hutt, Porirua and the Kāpiti Coast for the relevant preparation.
What if we change our minds about the shower?
Tell us before ordering or altering the work. We can discuss how the change affects the layout, surrounding construction and programme, and identify any design or council steps that need to happen first.