
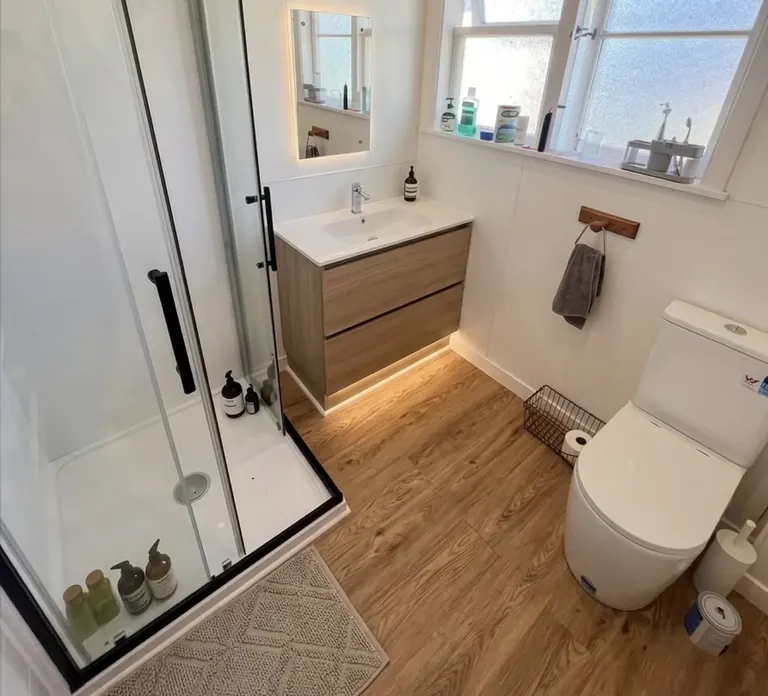
A bathroom that works in the space you have
Start with the daily frustrations: a door that meets the vanity, nowhere to put towels, or a shower that makes the room feel crowded. Tell us which problem matters most. Our bathroom renovations cover the building work and coordination needed to bring the room together.
Measure the room and mark the door swing, window, shower, toilet and vanity. Add the direction you normally move through it. Keeping a fixture in place may simplify one part of the scope, while a different arrangement may make better use of the room. We will work through those choices with you before the finish selections take over.
Four changes to separate in your brief
Replace a fixture in place
Record the existing connections, new product dimensions and any surrounding finishes to repair. Include the floor and wall condition in the discussion.
Move the wet zone
Sketch both layouts. Ask the plumber what the proposed position means for existing pipes and drains, then agree the building work around it.
Add another fixture
Show what is being added, not just what is being replaced. A second toilet or shower changes the questions to resolve before starting.
Choose a tiled shower
Choose the shower construction early. The floor, waterproofing, waste position and finish need to be considered together.
Check the Lower Hutt wet-area scope
Hutt City Council distinguishes alterations to existing plumbing from new drains, additional fixtures and tiled wet areas. Use its kitchen and bathroom guidance to frame the consent questions for your particular layout. Confirm the route with the council and the relevant trades before construction.
Bring available drainage drawings and details of earlier bathroom work. If the visible room differs from an old plan, mark the difference so we can discuss it on site. For a tight room, our small bathroom layout guide helps you compare usable space around each fixture.
Make the household plan as well as the room plan
- List who uses the bathroom and whether another toilet or shower will be available.
- Photograph the doorway, hallway and route from the driveway to the room.
- Separate fixtures you will supply from items you want included in the scope.
- Record ventilation, lighting, storage and towel-rail changes together.
- Agree where materials can be stored and how the household will move past the work area.
Our bathroom renovation checklist gives you a place to organise those decisions. If the property is further up the valley, use our Upper Hutt bathroom page for the relevant council preparation.
Can we start with the layout before choosing every tile?
Yes. Send the room dimensions and your main priorities first. We can discuss the layout and building scope, then identify the product details that need to be settled before pricing or construction can move forward.