
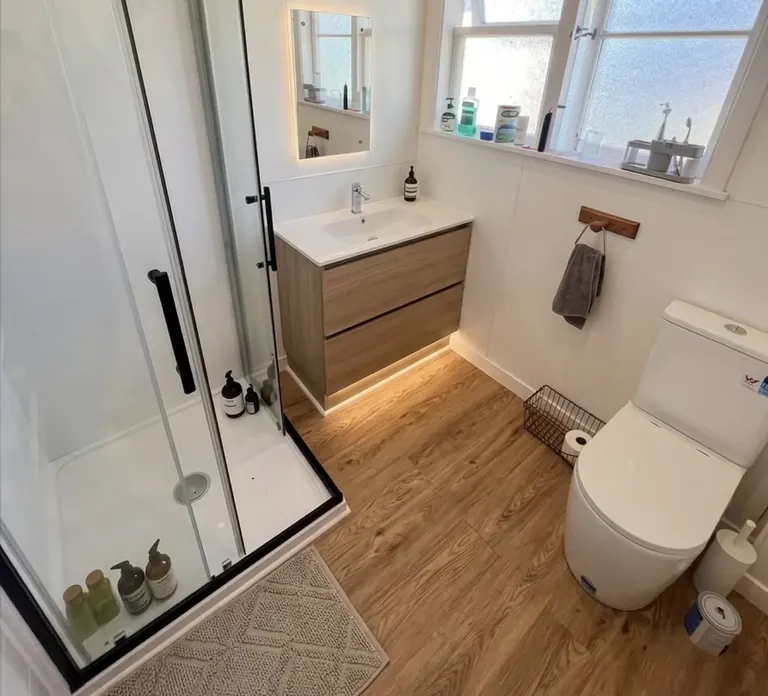
Build a before-and-after room brief
Put the existing bathroom on one sketch and your preferred arrangement on another. Label the shower, toilet, vanity, windows and door openings on both. That makes it easier to see whether you are refreshing the same arrangement or changing how the room is built and serviced.
Our bathroom renovations include the building work and coordination around those decisions. Tell us what the room needs to do better: provide usable storage, simplify a busy morning or make space around the shower. An inspiration photo is helpful, but measurements and a description of the daily problem make the brief more practical.
Organise the Porirua application questions early
Porirua City Council’s residential building-consent guidance sets out plans, specifications and supporting information for applications. Where your bathroom work needs consent, use the proposed scope to identify which documents are required. The council also offers pre-application advice for more complex or uncertain proposals.
Keep the room sketch with available drainage information and the shower product details. Confirm the consent requirements before work starts, particularly where the proposal changes fixtures, wet-area construction or the surrounding building.
A document pack for a useful discussion
Existing room
Take a wide photo from the door, then a photo of each wall. Add room dimensions and the position of the window and entrance.
Proposed fixtures
List the items being replaced, moved or added. Include product dimensions and identify anything you have already ordered.
Shower and finishes
Describe the shower construction and surfaces you want. Record where a new finish will meet the retained wall or floor.
Building access
Photograph the route from the street or driveway to the bathroom. Include stairs, tight corners and any shared access arrangements.
Fit the work around the household
If the bathroom is the only one in the house, raise that in the first conversation. Discuss an alternative for the period it is unavailable before removal work is arranged. If another bathroom can remain in use, identify the route to it and any services shared with the room being changed.
- Choose one person to keep the fixture list and drawing versions current.
- Separate essential layout changes from finish preferences.
- List storage, ventilation, lighting and towel-drying needs.
- Set aside space for the new fixtures and clear the working route.
- Record questions that need resolving before products are ordered.
Use our bathroom renovation checklist to organise selections. The small bathroom layout guide is useful when every opening and storage choice needs to earn its place.
Can an existing layout still be improved?
Yes. Better storage, a different vanity size or a more useful shower opening can change how the room feels without starting from a completely different arrangement. We can discuss those options alongside the condition of the existing room.